

Editor’s note: This article is part of the SOLA build diary and was written while the hotel was still under construction. SOLA has since opened — you can see the finished property on our Stay page.
Hey SOLA mates,
We started building a hotel in Sri Lanka 156 days ago — almost halfway through our total planned construction period.
A lot has changed since the first foundations went into the ground.
In this update, we’re sharing where the SOLA construction stands, some of the unexpected challenges we’ve encountered and a first glimpse of how the property is beginning to take shape.
One thing we’ve learned quickly: even with detailed plans, building a hotel never happens exactly as drawn.
Building the Sri Lankan Way: Plans Keep Changing
When we finalised our construction budget in November 2023, our architect warned us that some of the biggest unexpected costs tend to appear during the earliest stages of construction — particularly excavation, concrete work and foundations.
It didn’t take long for that prediction to come true. Only four weeks into construction, we encountered our first major structural change. While the cabana walls were being built, our structural engineer identified an issue with one of the bathroom columns. The column had been moved during the design process but wasn’t sufficiently supported by the existing concrete slab.
The solution was to design and install a hidden structural bracket beneath every lodge.
It sounds like a relatively small adjustment, but the change took around three weeks to design, price and execute across the property. It was also our first real reminder of an important construction rule:
Once you’ve signed with the contractor, almost every change to the design or layout comes with a variation in cost.
And there have been quite a few changes since.
The Design Changes We’ve Made Along the Way
Some adjustments have been structural necessities. Others have been choices we’ve made because we believe they’ll make the final guest experience better.
Among the changes so far:
A tropical rain shower beneath a roof opening
We redesigned the bathroom layout so guests can shower beneath natural light and open sky while still maintaining privacy. This eventually became one of the defining features of the SOLA suites. You can see the finished bathrooms on our Stay page.
Thicker walls
Some walls have been increased in thickness to conceal structural and technical elements and create cleaner interior lines.
A complete rethink of the service building
What was originally planned as a 150-square-metre service house has been redesigned to include a treatment centre, shop and storage areas.That meant returning to the drawings and reconsidering the entire building.
Relocating service infrastructure
We’ve moved several technical areas, including the electricity room and underground water tanks, as the practical requirements of the site became clearer.
Adding safety railings to the lodges
Some of our lodges sit more than two metres above the surrounding land, particularly those overlooking the paddy field. That elevation creates beautiful views, but it also meant additional safety railings needed to be integrated into the design.
Moving the pool pump room
Another relatively small change on paper that required adjustments to infrastructure and planning.
Redesigning the kitchen layout
As we began thinking more seriously about day-to-day operations, we modified the kitchen layout to create a more practical workflow for the restaurant team. Many of these changes cost additional time and money.
But we’d rather solve them now than realise after opening that a space doesn’t function as well as it could.
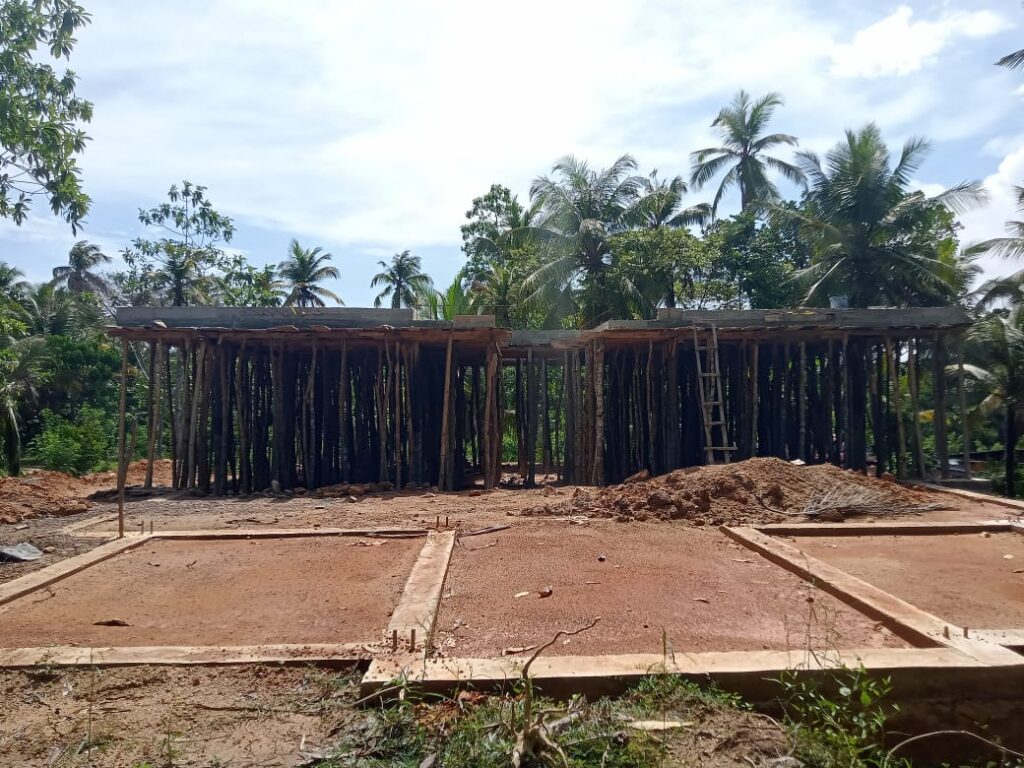
The Structure of All Eight Lodges Is Complete
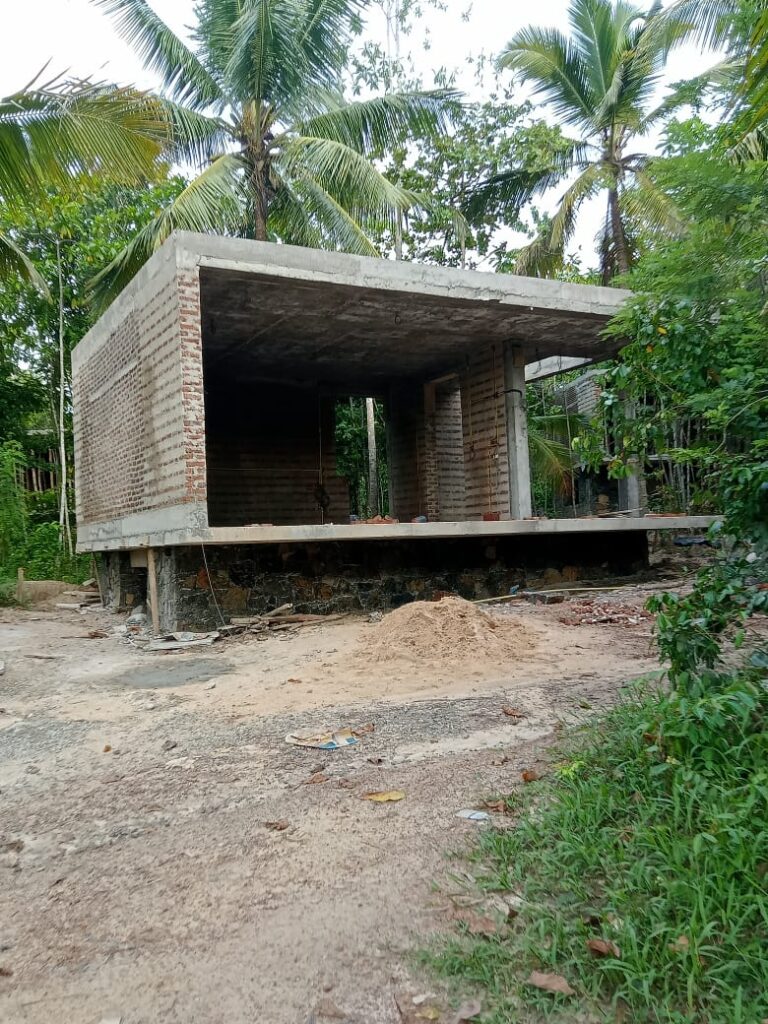
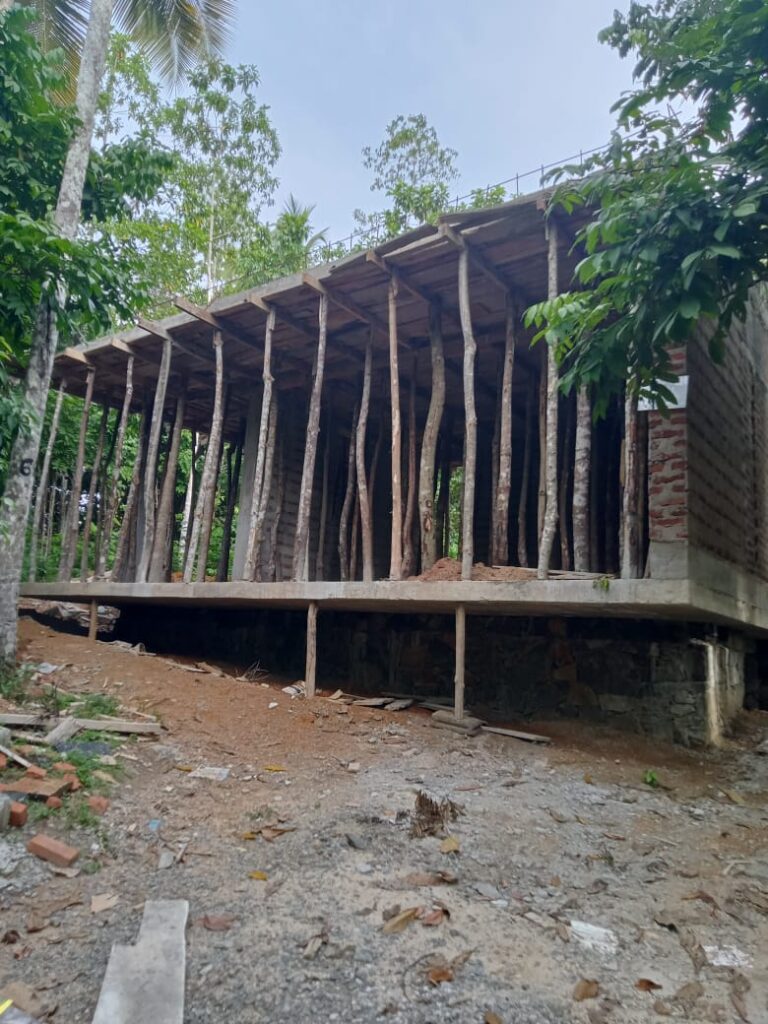
One of the biggest milestones since our previous update is that the ground structures of all eight lodges are now complete. Most of the masonry work is finished as well.
After more than two years of looking at drawings and renders, it’s difficult to describe how strange — and exciting — it feels to finally walk through the spaces at full scale.
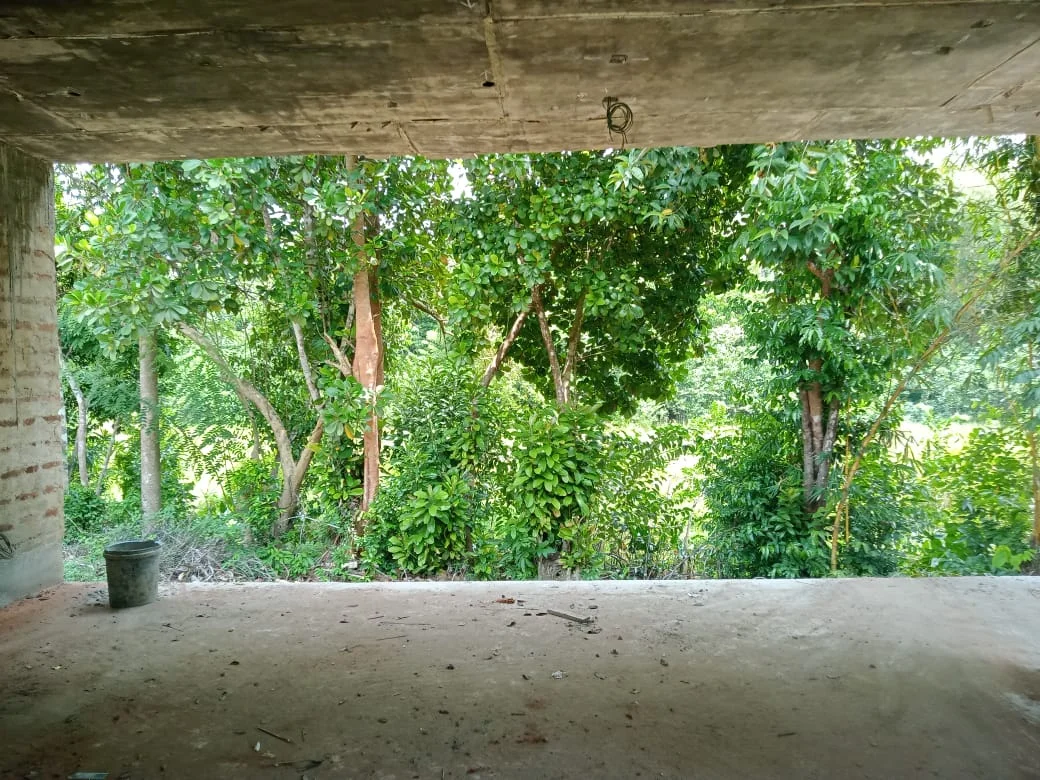
The lodges are elevated by up to two metres in some areas, which gives them views across the surrounding jungle and paddy fields. Right now they’re still mostly concrete, blockwork and openings.
But for the first time, the proportions feel real.
We can stand where a bed will eventually be, look through where the windows will go and imagine what guests will actually see when they wake up. The final layers — terrazzo, timber, lighting, furniture, textiles and landscaping — will change the feeling completely.
But the bones of the hotel are now there.
Electrical and Technical Work Begins
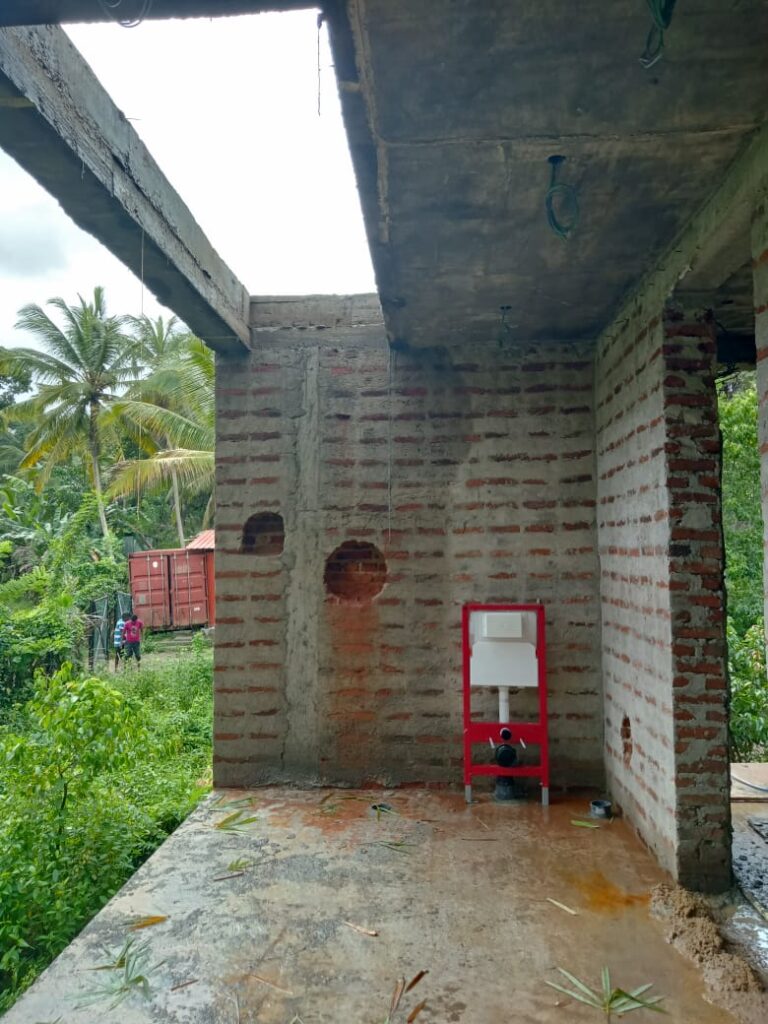
With the masonry progressing, we’ve started installing the infrastructure that needs to disappear inside the walls before plastering. That includes electrical cabling and other technical services throughout the lodges.
It’s one of those phases of construction where a lot of important work happens without the buildings looking dramatically different from one day to the next.
But once the walls are plastered, most of these systems will never be visible again.
At the same time, the ground structure of the pavilion has now been cast. We’re currently waiting for the steel components that will create its main architectural form.
The pavilion will eventually become one of the central shared spaces at SOLA, housing our open-air restaurant and communal areas.
You can see what the completed concept ultimately became on our Food & Drinks page.
Only Two Weeks Behind Schedule
Despite the design revisions and structural changes, we’re currently only around two weeks behind our original construction schedule.
Considering how many adjustments have been made, we’re pretty happy with that. There’s still enough time in the programme to recover some of the delay. Of course, we’ve also learned not to celebrate a construction timeline too early. There are still plenty of opportunities for something unexpected to happen.
The Decisions Are Getting More Detailed Every Week
We knew building a boutique hotel in Sri Lanka would require a huge number of decisions.
What we underestimated was how quickly the decisions would become incredibly specific.
During the early stages, the questions were big:
Where should the lodges sit?
How large should the pavilion be?
Where does the pool go?
Now the questions are very different.
Which exact basin?
How high should the wardrobe rail sit?
What finish should the staircase have?
Where should each light switch be positioned?
Which material should we use for a railing?
How does the bathroom door open?
How should staff move through the kitchen during service?
The closer we get to the finishing stage, the smaller — and more numerous — the decisions become.
Recently, we’ve finalised several major packages, including:
- sanitary ware for the lodges
- custom furniture designs
- lighting layouts
- basin designs
- pavilion staircase details
- lodge wardrobe designs
- the overall landscaping concept
For the first time, all these separate decisions are beginning to feel like parts of the same hotel.
Designing Custom Furniture for SOLA
Rather than relying entirely on ready-made furniture, we’re developing many of the pieces specifically for the property. That gives us much more control over how the spaces feel, but it also means we need to make decisions much earlier. Custom furniture and finishes can require several months between finalising a design and having the finished pieces ready for installation.
Because our planned opening is in December 2024, many of these orders need to be confirmed three to four months in advance.
That creates a strange construction reality: While some buildings are still unfinished, we’re already having to make decisions about the furniture, lighting and objects that will eventually sit inside them.
It’s a constant exercise in imagining the finished space before it physically exists.
The Landscaping Concept Is Taking Shape
We’ve also now finalised the overall landscaping concept for the property. This is one of the parts of SOLA we’re most excited about. The architecture is only one half of the project.
The surrounding land — jungle, paddy field, existing trees and new planting — will play an equally important role in how the property feels. Our goal has never been to create buildings sitting on a cleared plot.
We want the lodges, pavilion, pool and gardens to feel embedded within the landscape.
That means preserving as much of the existing vegetation as possible while carefully introducing new planting around the guest areas. There’ll be much more on the landscaping in a future construction update.
Today, you can read more about the land and the idea behind the finished hotel on our About SOLA page.
Our Next Sri Lanka Site Visit
In June, we’ll return to Sri Lanka for our next major site visit.
This trip will be almost entirely focused on samples.
It will also be our final visit before we need to place many of the orders for the hotel’s finishing materials and operational equipment.
We’ll be reviewing and selecting:
- wall colours
- floor finishes
- railing materials
- bathroom finishes
- furniture samples
- lighting details
- plates and glassware
- cutlery
- bedding
- towels
- restaurant equipment
Essentially, all the things that eventually make a building feel like a hotel.
Choosing them from photographs or digital samples isn’t enough.
Materials look different in Sri Lanka’s light, colours react differently to the surroundings and finishes that work well on a laptop screen don’t necessarily feel right when placed next to timber, concrete and tropical planting.
So June will be about putting everything next to everything else and making the final calls.
156 Days In
We’re now 156 days into construction.
The foundations are largely behind us.
The lodge structures are standing.
The pavilion is beginning to emerge.
Interior design decisions are moving from drawings into production.
And the number of questions we answer every week somehow continues to increase.
There are still many months of construction ahead, but the project has reached a point where we can finally begin to recognise the hotel we’ve been imagining for years.
That’s an exciting place to be.
Dustin & The SOLA Team
Discover SOLA Today
This construction update was written before SOLA opened and forms part of the story of how the hotel came to life.
Today, you can explore the finished SOLA suites, learn more about our story and the estate or discover our guides to Ahangama and Sri Lanka’s South Coast.
If you’re planning a trip to Ahangama, our guide to how to get from Colombo to Ahangama covers airport transfers, trains and buses, while our comparison of Ahangama vs Weligama vs Mirissa can help you decide where to base yourself.
Explore SOLA or get in touch to plan your stay.

