

Editor’s note: This article is part of the SOLA build diary and was written while the hotel was still under construction. SOLA has since opened — you can see the finished property on our Stay page.
Hey SOLA mates,
Welcome to another Behind the Scenes update from SOLA.

We are now eight weeks into hotel construction in Sri Lanka, and the property is beginning to change quickly. Over the past two months, we have moved from clearing and excavation into foundations, masonry and the first visible structures of the lodges and pavilion.
At the same time, we are learning a lot about the practical realities of building in a tropical environment — from heavy rain and drainage to limited site access and the logistics of moving hundreds of tonnes of material onto the property.
Here are some of the highlights from the past eight weeks.
Building with a Small Set of Tools
One of the things that surprised us most in the early stages was how much work could be completed with a relatively small amount of machinery.
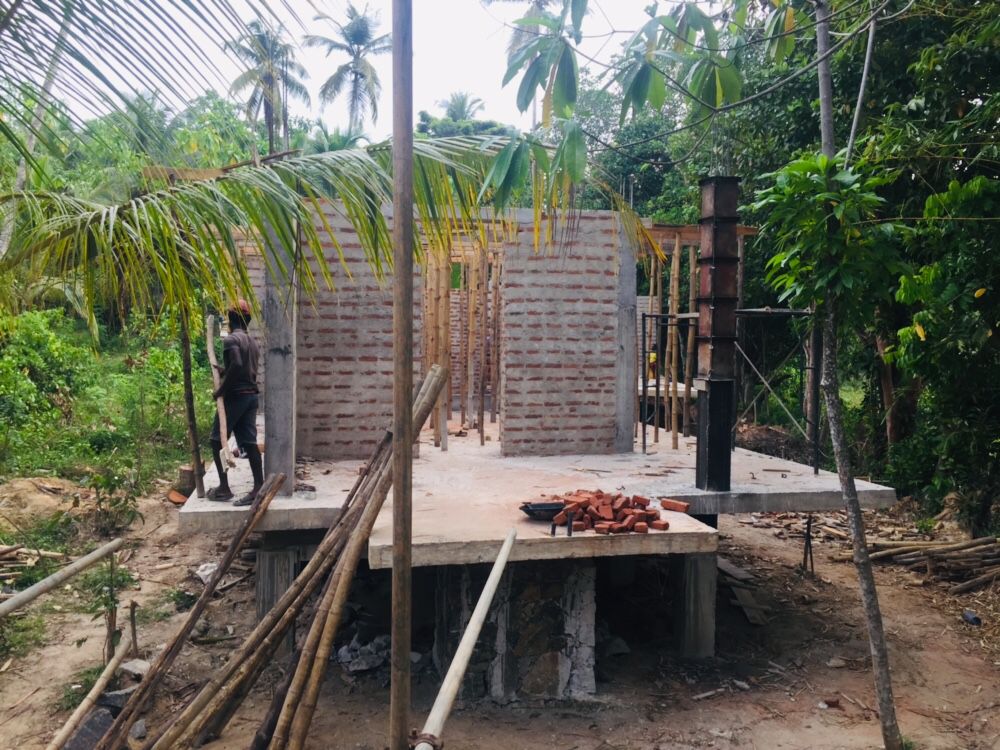
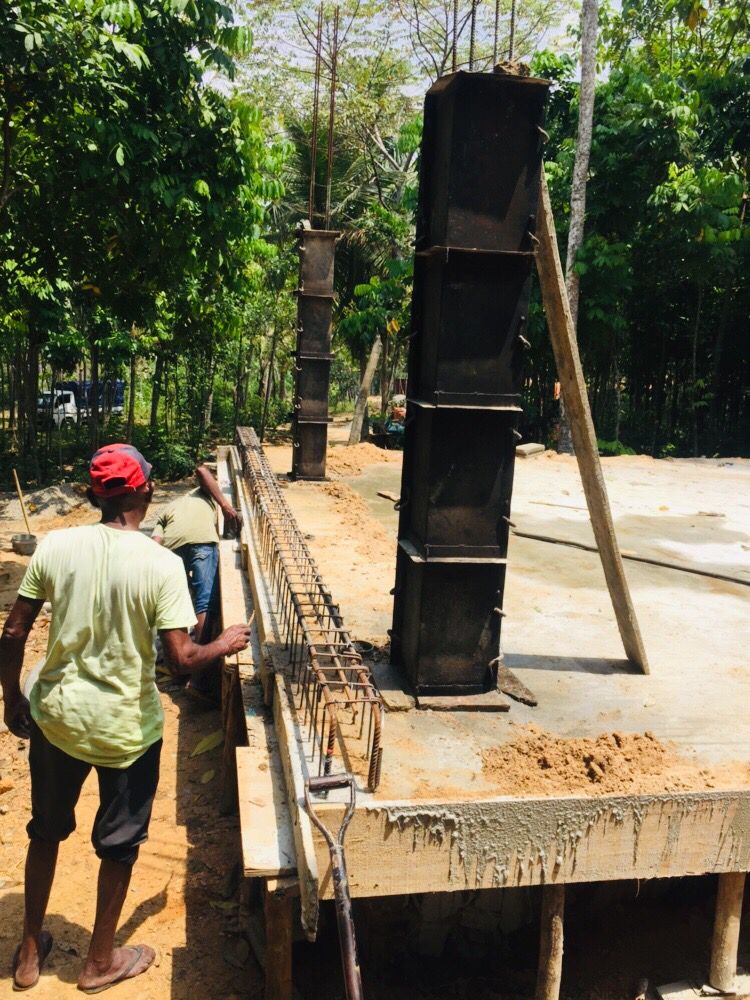
At this point, the main equipment on site consisted of two small cement mixers, a compact excavator and a large team carrying out much of the remaining work manually.
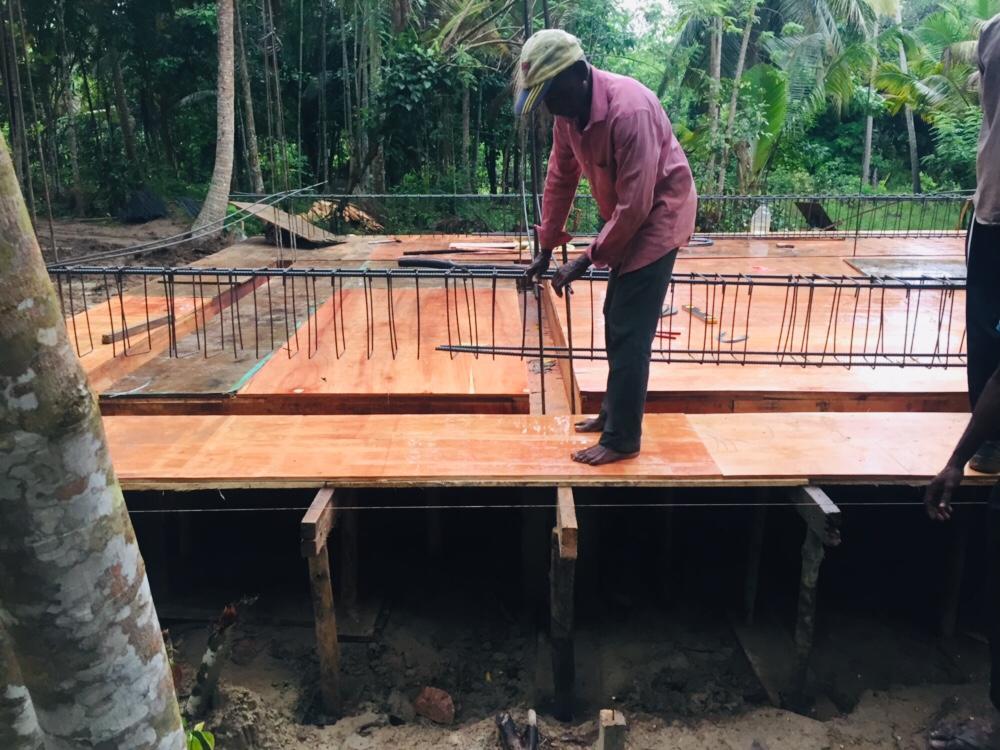
Watching the first structures take shape so quickly with relatively simple equipment has been impressive. Concrete is mixed on site, moved by hand in small buckets and poured where it is needed. It is labour-intensive work, particularly in temperatures above 30°C and high humidity. The progress made by the construction teams in these conditions has been remarkable.
Excavation and Preparing the Site
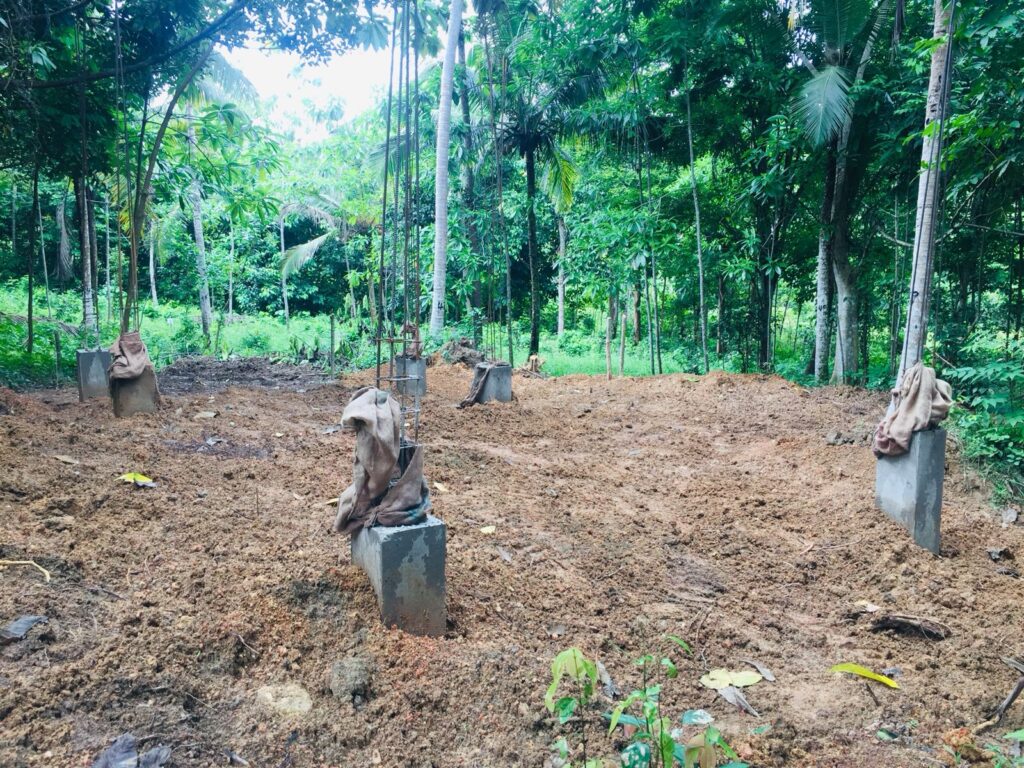
The first major stage was clearing and levelling the construction areas. Beyond preparing the ground, excavation also gave us a much clearer understanding of the natural slope of the property. That slope is an important part of the design.
Several of the lodges sit above lower areas of the land, giving them views across the surrounding jungle and paddy fields. But building on tropical land also means thinking carefully about water.
During excavation, we identified the need for additional box gutters and drainage infrastructure to manage heavy rainfall during the monsoon period. Even outside the main rainy season, short periods of intense rain can affect construction.
Our contractor therefore keeps a detailed handwritten record of weather conditions throughout the day so any weather-related delays can be documented. It is one of many small examples of how climate influences the construction schedule.
Setting the Foundations
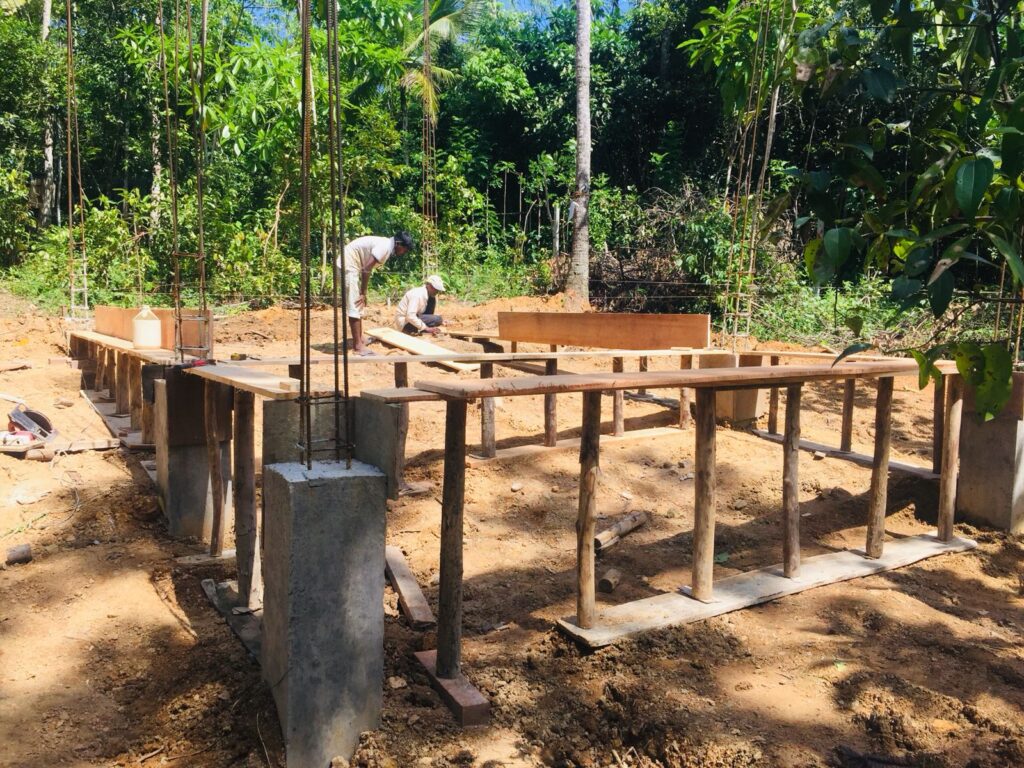
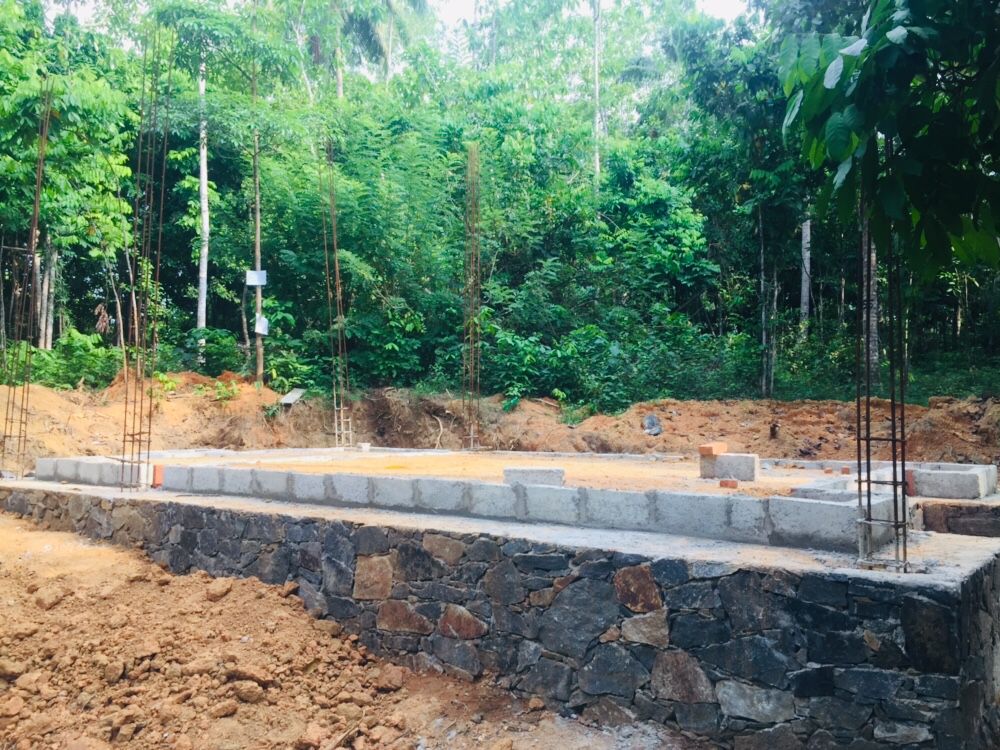
With the site prepared, work moved into foundations. Ground columns and slabs were cast for all eight lodges as well as the main pavilion. This is where the scale of the project started to become more tangible. For months, we had been looking at plans, elevations and technical drawings. Suddenly, the positions of the buildings existed physically on the land.
The pavilion, in particular, began to show how the central part of the hotel would eventually relate to the lodges, pool and landscape around it. Today, that pavilion is home to MALI, our open-air restaurant and shared guest spaces.
The Lodge Walls Begin to Rise
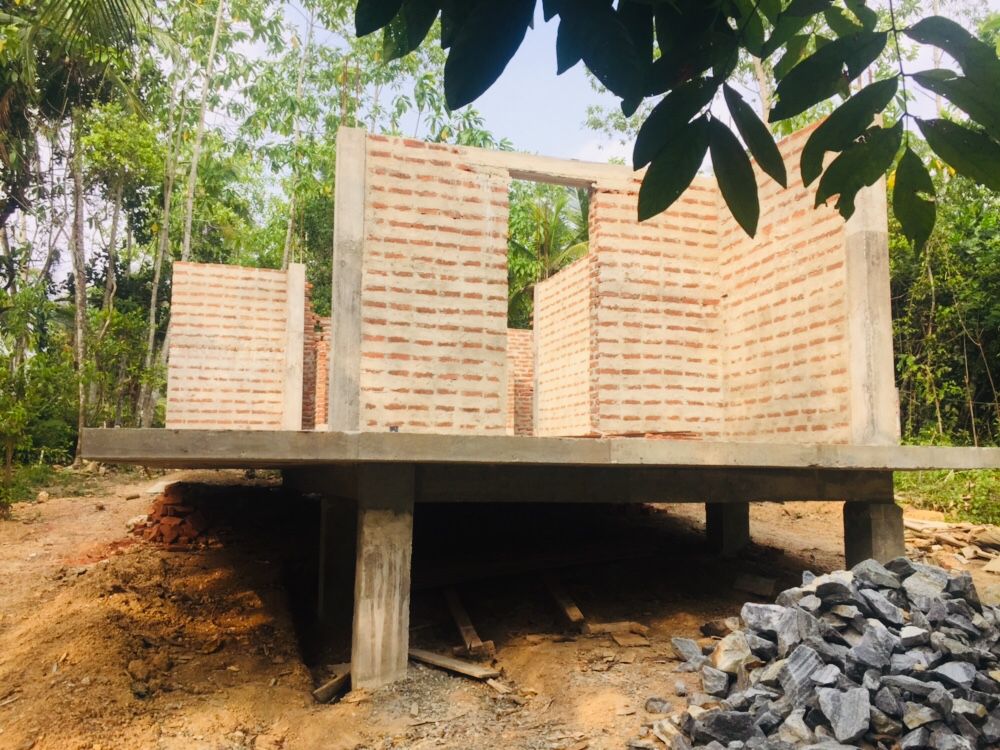
While we continued refining some of the lodge details, the masonry work started. Most of the lodge walls went up within roughly two weeks. That was another major moment for us. For the first time, we could physically walk through spaces we had been designing for more than two years.
Bedrooms became rooms rather than measurements on a plan. Bathrooms became actual spaces. Window openings began framing views of the landscape.
At this stage, the buildings still looked very raw — blockwork, concrete and temporary scaffolding — but the proportions were finally visible.
Some of the small holes in the walls were left from the temporary scaffolding used during construction and would later be filled as the masonry work progressed.
Building the Rubble Masonry Walls
Because of the elevated design of the lodges, some buildings rise up to approximately 2.5 metres above the surrounding ground. That required additional structural support.
We chose to use a traditional rubble masonry wall finish beneath parts of the lodges. Each wall is built from real stone, shaped and positioned individually by experienced craftspeople.
It is a very labour-intensive process, but it creates a finish that feels far more connected to the surrounding landscape than a conventional concrete retaining wall.
The spaces beneath parts of the lodges will also help conceal practical infrastructure such as air-conditioning equipment.
This combination of structure and design is something we have tried to maintain throughout the project: the technical elements have to work, but ideally they should also contribute to how the finished property feels.
You can see how the completed lodges eventually turned out on our Stay page.
Backfilling the Lodges and Pavilion
Once the main groundwork was complete, the next challenge was backfilling areas around the lodges and pavilion. This sounds straightforward until you calculate how much material is involved. We needed roughly 100 cubic metres of soil. At an estimated average weight of around 1,682 kilograms per cubic metre, that meant moving approximately 168 tonnes of soil onto the property.
The logistics became even more complicated because each soil delivery required a government permit. The trucks that could access our site were also relatively small and able to carry only around two cubic metres at a time. That meant coordinating roughly 50 separate truck deliveries.
Getting 50 Trucks Down a Small Road
SOLA is reached via a narrow local road, which created another practical challenge. Repeated truck deliveries affected the condition of the road and understandably caused frustration for some of our neighbours. At one point, access was temporarily blocked.The situation was resolved after conversations with the neighbours and a commitment from our side to improve the road once the heavy construction traffic was finished.
It was a good reminder that building a hotel isn’t something that happens in isolation. A construction project affects the people living around it too.
Maintaining those relationships has therefore been just as important as coordinating the technical work.
Design Decisions Continue Alongside Construction
While the buildings are going up, the design work has not stopped. If anything, the decisions have become more detailed.
We are still making changes to bathroom layouts, staff areas and technical spaces, including the locations of water tanks, electrical infrastructure and the pool pump room. Construction and design are happening in parallel, which sometimes feels like organised chaos. A decision made on a drawing can immediately affect what happens on site the following week.
That is also one of the reasons we are spending so much time reviewing the details now.
Once walls are plastered, services installed and finishes applied, changes become considerably more difficult and expensive.
Preparing to Operate a Hotel
Construction is only one part of opening SOLA.
With around seven months remaining until our planned opening, we also need to build the operational side of the hotel.
That includes:
- booking systems
- room rates
- guest procedures
- restaurant concepts
- retail and shop items
- staffing plans
- service standards
- maintenance systems
- operating procedures
At this point, we are simultaneously thinking about concrete foundations and booking software. One conversation might be about drainage. The next might be about restaurant service. Then staff recruitment. Then bathroom fittings.
It is a strange but exciting phase because the project is slowly shifting from simply building a property to creating a hotel that will eventually welcome guests.
Eight Weeks In
After eight weeks, the first structures are standing. The foundations are in. The lodge walls are rising. The pavilion is taking shape. And the next stage of the project is already underway.
There is still a long way to go, but for the first time we can physically walk through some of the spaces we have been imagining for years.
Stay tuned as we continue sharing the story behind the creation of SOLA.
Dustin & The SOLA Team
Discover SOLA Today
This update was written during the early construction phase of SOLA.
The foundations, masonry and pavilion described above have since become the finished hotel.
You can read more about the story behind SOLA, explore our suites or discover MALI, our open-air restaurant.
If you’re planning a trip to Ahangama, you may also find our guide to how to get from Colombo to Ahangama useful.
Explore SOLA or get in touch to plan your stay.

